

Welcome to the Shoestring Playhouse at the MAC, an impressive performing arts space housed in Torquay’s Multi-Arts Centre (“The MAC”).
Our venue is available for hire by external groups.
Below you will find information about the space, including seating, technical outfit, fees and more.
**PLEASE NOTE: The MAC is now returning from necessary upgrades. As such, hire of the Shoestring Playhouse is getting back into full swing and will be fully operational into 2026. For discussion of prices and equipment, please email TTT’s Bookings Officer at shoestring@ttt.org.au.

Available resources on-site:
stage lights - General ‘Wash’ included. 25 other lights available,
lighting board,
sound equipment, sound board, mounted wall speakers,
data projectors,
repositionable black surround curtains (16 at about 3M x 3M),
stage platforms (2M x 1M),
2 retractable raked seating blocks (total = 100 in retractable seating)
Audience can extend to 135 with floor level seating.
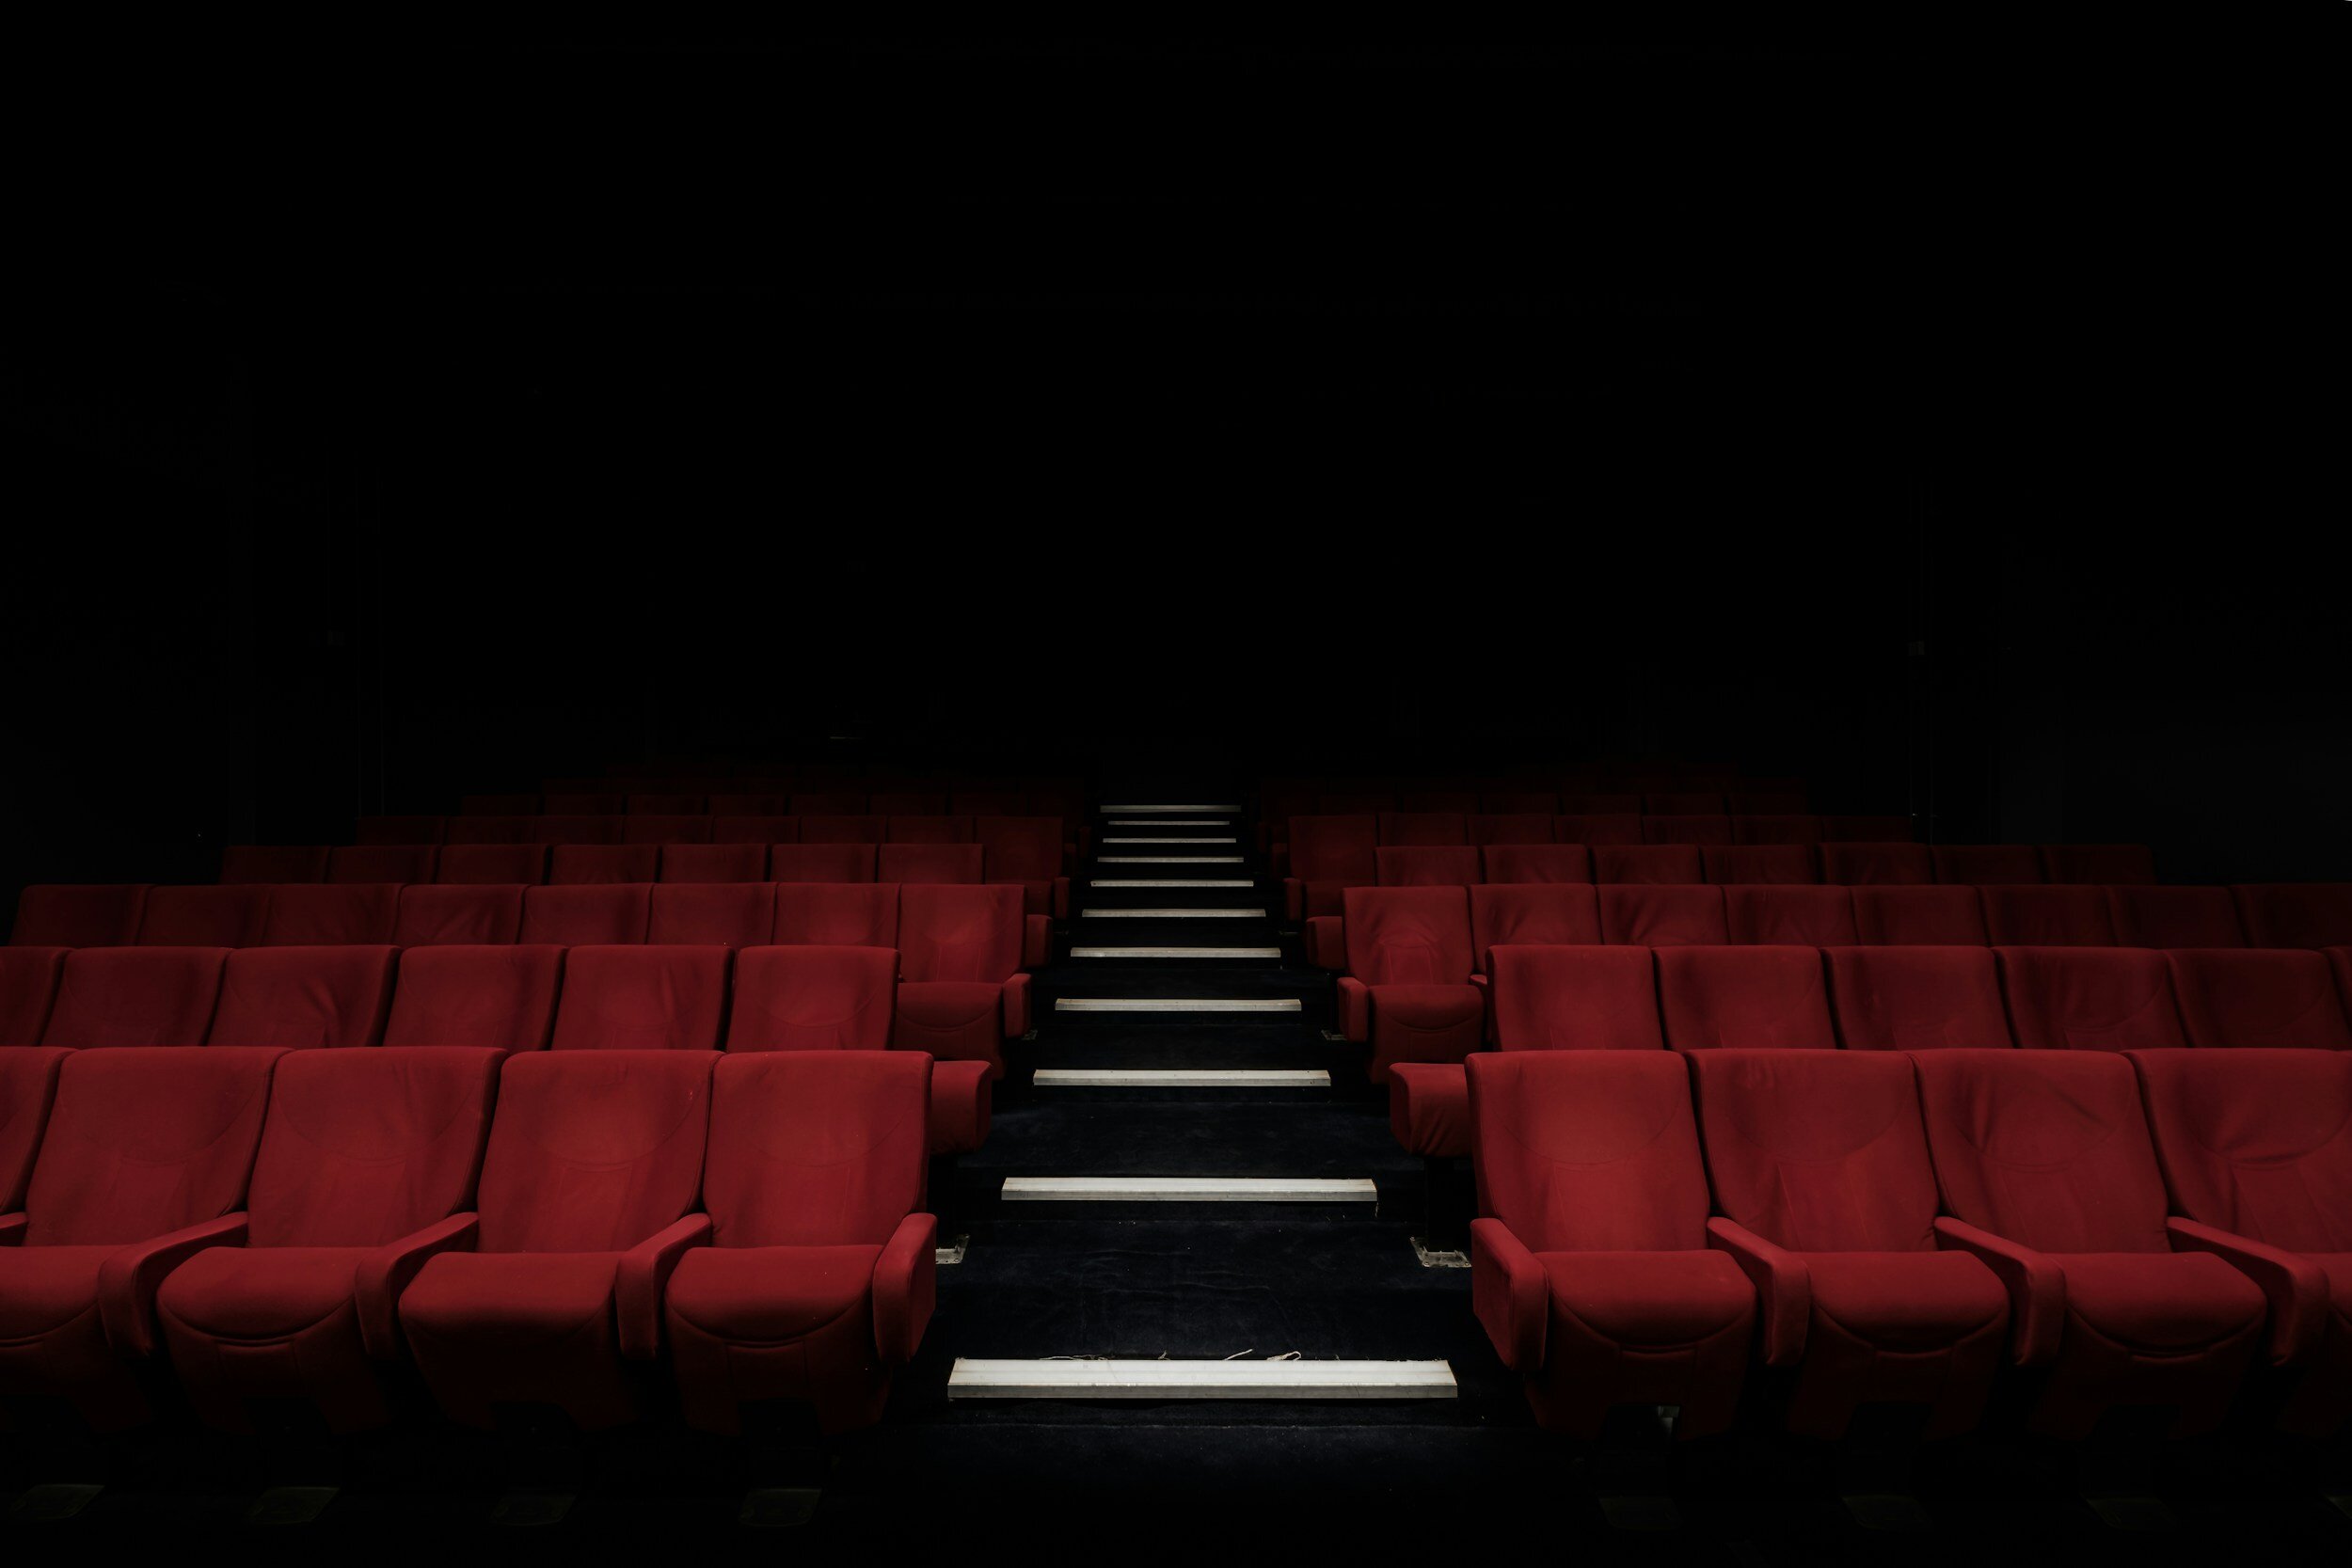
With a seating capacity of up to 130, and boasting an impressive lighting and sound technical outfit, Shoestring Playhouse is the perfect fit for regional touring productions, performing arts training companies or one-off arts-related events.
FAQs
-
Includes access to:
• Operational staff to induct, train, advise and operate equip,ment
• Large Performance space, change room, toilets, backstage access door (see floor diagram below).
• Default seating position is retracted.
• A general (default) lighting setup. Approx. 6 LED lights on a suspended lighting grid (5.5M) directed towards a stage area. Changes / additions and returning to default stage lighting location will incur a fee.
• Generic house lights
• Heating / cooling
• On-site induction session with caretaker
-
Additional cost, as required.
Access to technical (light/A-V) equipment
Technical assistance person available to advise, assist and approve technical set-up of on-site equipment and ‘3rd party’ operator skills
LIGHTING FIXTURES
Licos (incandescent) x 6
Fresnels (incandescent) x 8
Fresnels (LED) x 6
Robotic heads (LED) x 2
Various birdies
All with internal or external barn doors, safety cables, grid clamps
20 x 240V electrical extension cords (3, 5 and 10 metres), double adapters and powerboards
NOTE: any electrical equipment supplied by the Hirer will need to be tested and tagged.
-
*Billed on an hourly rate.
• A theatre technician will be REQUIRED for positioning of, set-up of and/or changes to the block seating arrangement, lighting, A-V and sound equipment. Advance notice (minimum 2 weeks) is required for set-up changes. Anything different from the default setting will incur a charge for movement and replacement to default location.
• Our technical adviser will assess the competency of the hirer’s (3rd party) operators and whether they are permitted to use the on-site A-V and lighting equipment.
• NOTE: Any faults in borrowed / hired equipment during rehearsal / performance e.g. light globes or fuse blowing, will not be charged but will be repaired as soon as possible between uses.
-
• Hirers are required to provide their own public liability insurance to $10 million minimum.
• There is a mandatory induction session for each user.
• An ESTIMATE of costs is provided based on discussion with the Operations person. If the actual usage of the theatre is different from the agreed estimate, additional charges may be incurred. This applies to things such as early or late (or no) arrival / departure; hire of extra lighting / sound equipment; change of seating position; additional hire of platforms / seats; change of dates, additional operator time etc.
• REGULAR Users (minimum 8 consecutive weeks) may be entitled to access the master key to the space (on trust) under certain conditions.
• FULL DAY HIRE is less expensive than the hourly rate.
• All rates are negotiable and at the discretion of Torquay Theatre Troupe Inc.
• Any and all hired equipment must be used ONLY on the premises.
Breakages and damages will be paid for by the hirer at a 15% surcharge.
This NOT a licensed venue. Users must make their own arrangements for food and liquor sales and front-of-house staff and security on-site and supply all relevant paperwork to the Manager prior to the event.
Please refer to the Conditions of Hire document prior to signing an Agreement.
-
ESTIMATES FOR 2025 and 2026 will be provided following detailed discussion with the Hirer. Click here to get in touch.
-
This NOT a licensed venue. Users must make their own arrangements for food and liquor sales on-site as well as front-of-house staff and security and supply all relevant paperwork to the Manager.
• Shoestring Playhouse has a seating capacity of 100 on comfortable, retractable tiered seating. There are 30 additional plastic chairs that can be borrowed and placed in front of the retractable seating.
• There is a changing room available next to the toilets (for cast/crew in the show, not for the public). It has a floor area of approximately 4.5 x 2.5 metres.
• There is no Green Room.
• We installed sound equipment in March 2023. It consists of 4 large, powered wall-mounted speakers cabled to a central hub, two smaller repositionable speakers (cables across the floor). There is a basic mixer, and amplifier available for hire.
• The “MAC Room” may be used as a foyer for performance attendees. This must be hired separately from “The MAC Inc.”
• We do not recommend using the kitchen unless supplying food / drink to people in the MAC Room.
• The space is available to organisations and individuals expressing their artistic endeavour. These expressions may be dance, performance workshops, literary talks, film script readings, musicals, circus, musical performance, rehearsals etc.
• Shoestring Playhouse must be left in the same condition as it was supplied. Cleaning / repair costs will be levied if deemed necessary.
APPROXIMATE Shoestring Playhouse floorplan
(seats extended)
NOTE: A new floor plan is being prepared to reflect the changes and additions done between January and October 2025.
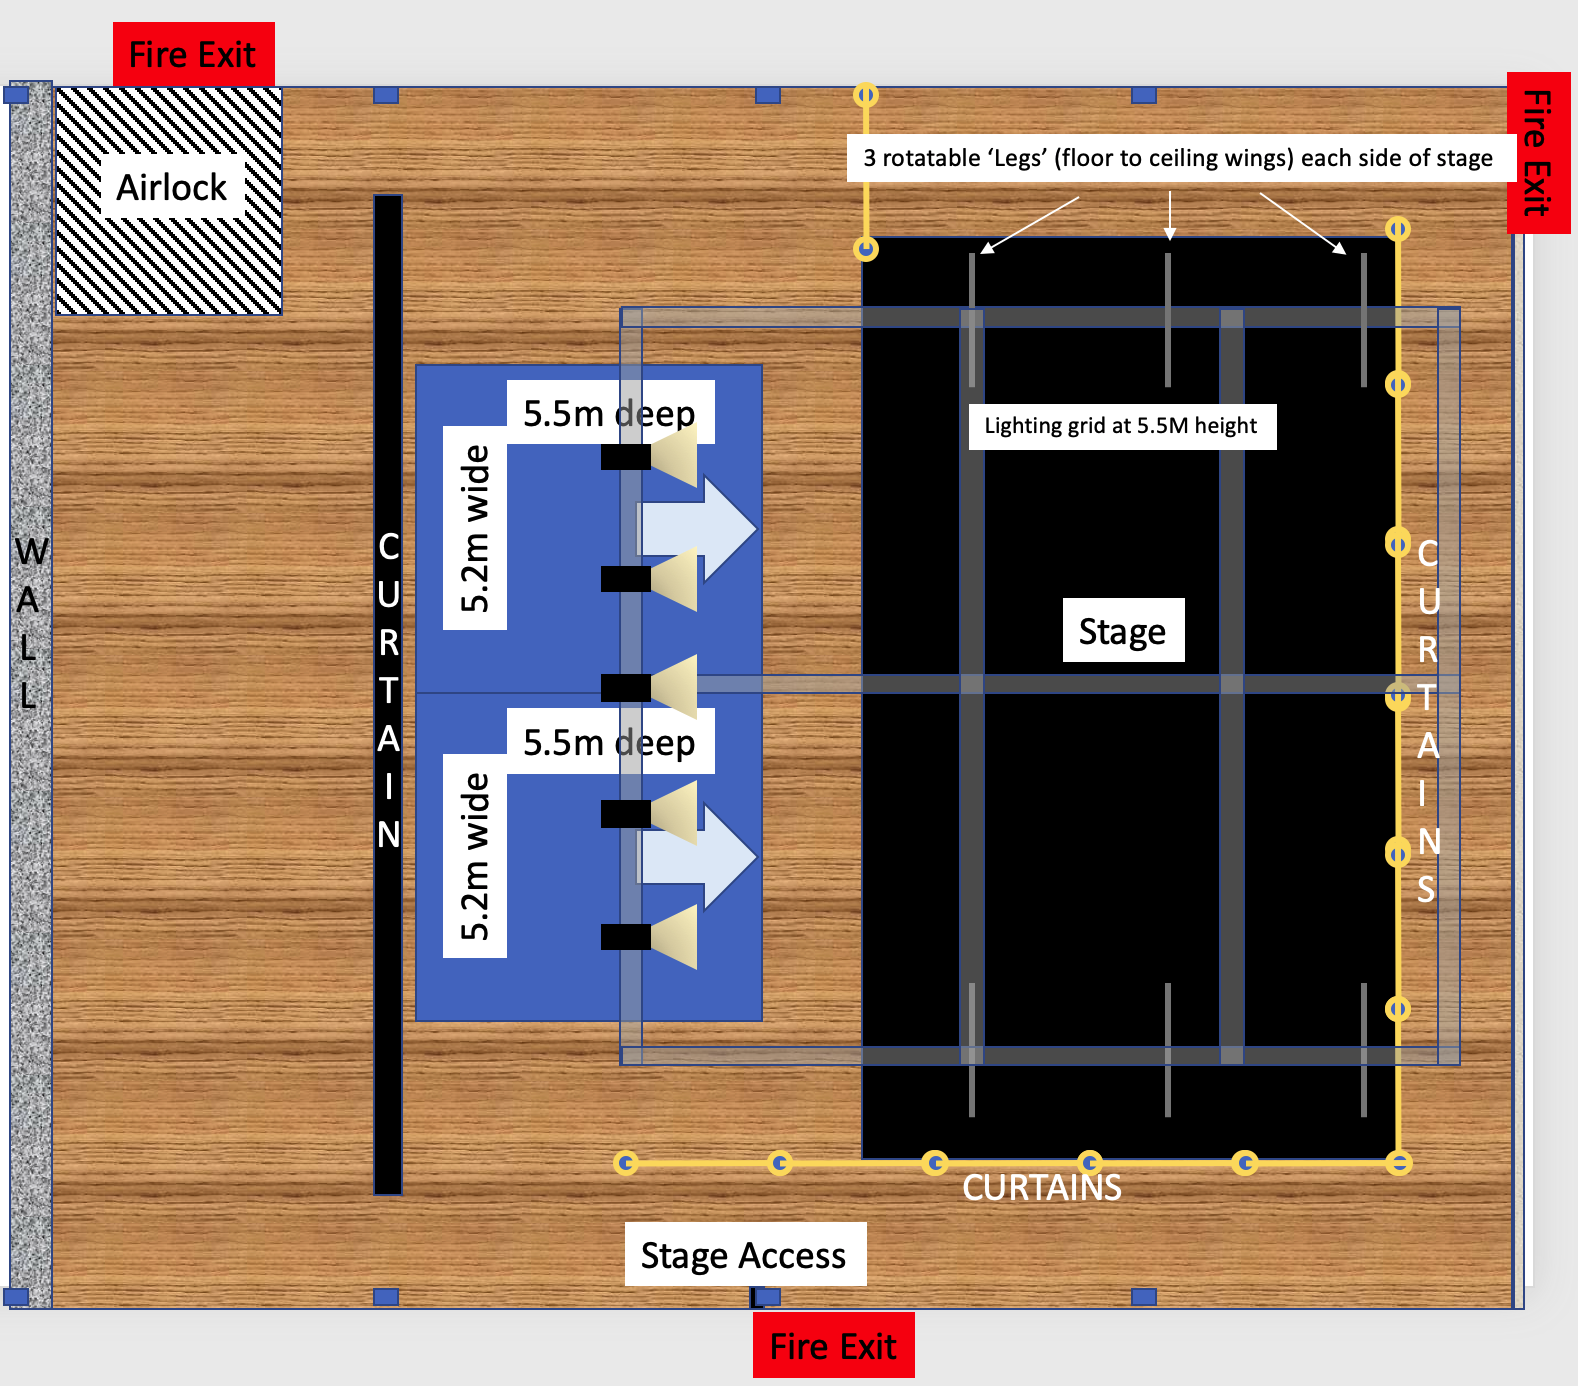
Shoestring Playhouse floorplan
(seats retracted)
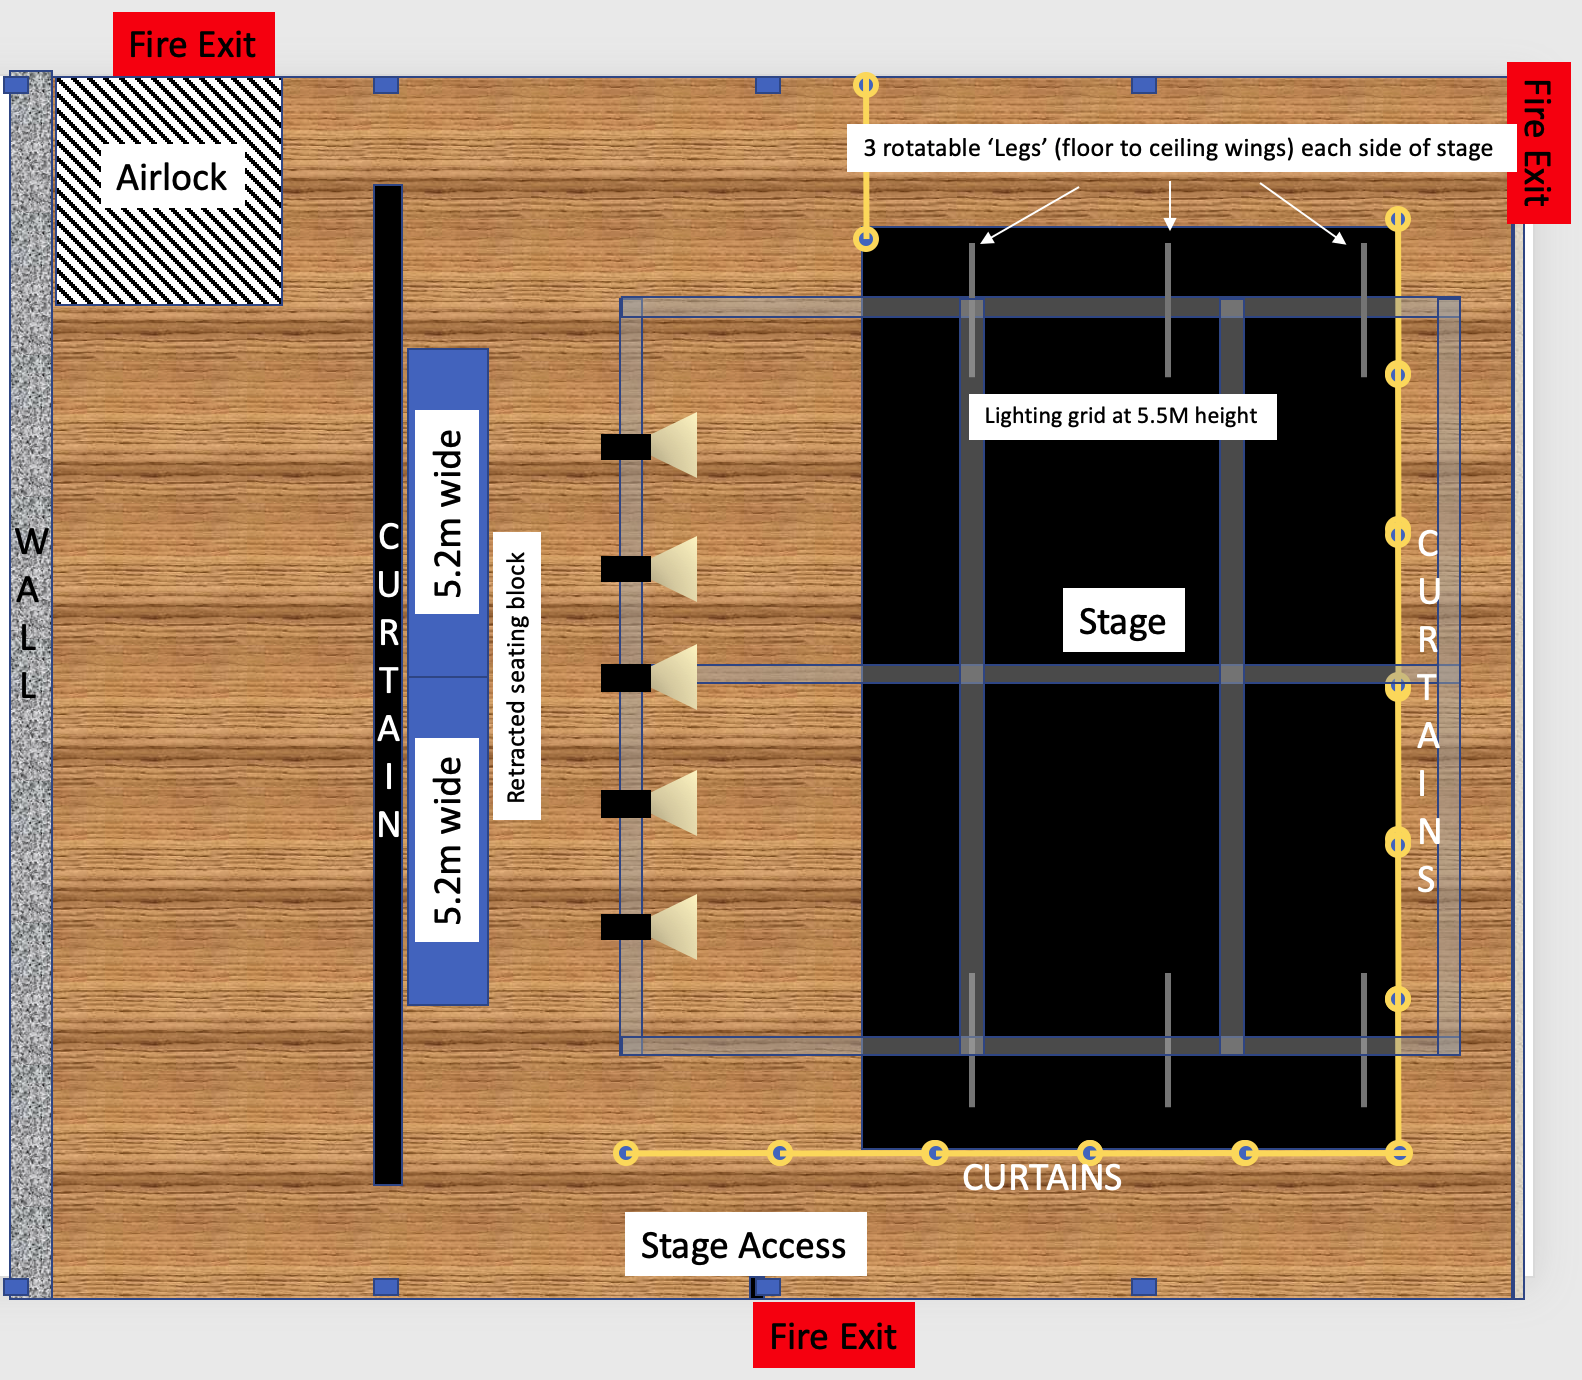
Facility plan
Click below to see a ‘fly-through’ of Shoestring Playhouse performing arts space.
Let’s work together!
Tell us all about you and your vision for use of the Shoestring Playhouse, and our Bookings Officer will be in touch to discuss more. An estimate can be arranged after further discussions.
Our aim is to encourage arts-related users of the space, whether that be regional touring groups, local businesses, not-for-profit organisations and aspiring artists. Our hire rates reflect the nature of each artist and they are all made to be affordable.
Please complete the form below.